General Contractor  ·  North Richland Hills & Fort WorthCall or Text (682) 450-1621
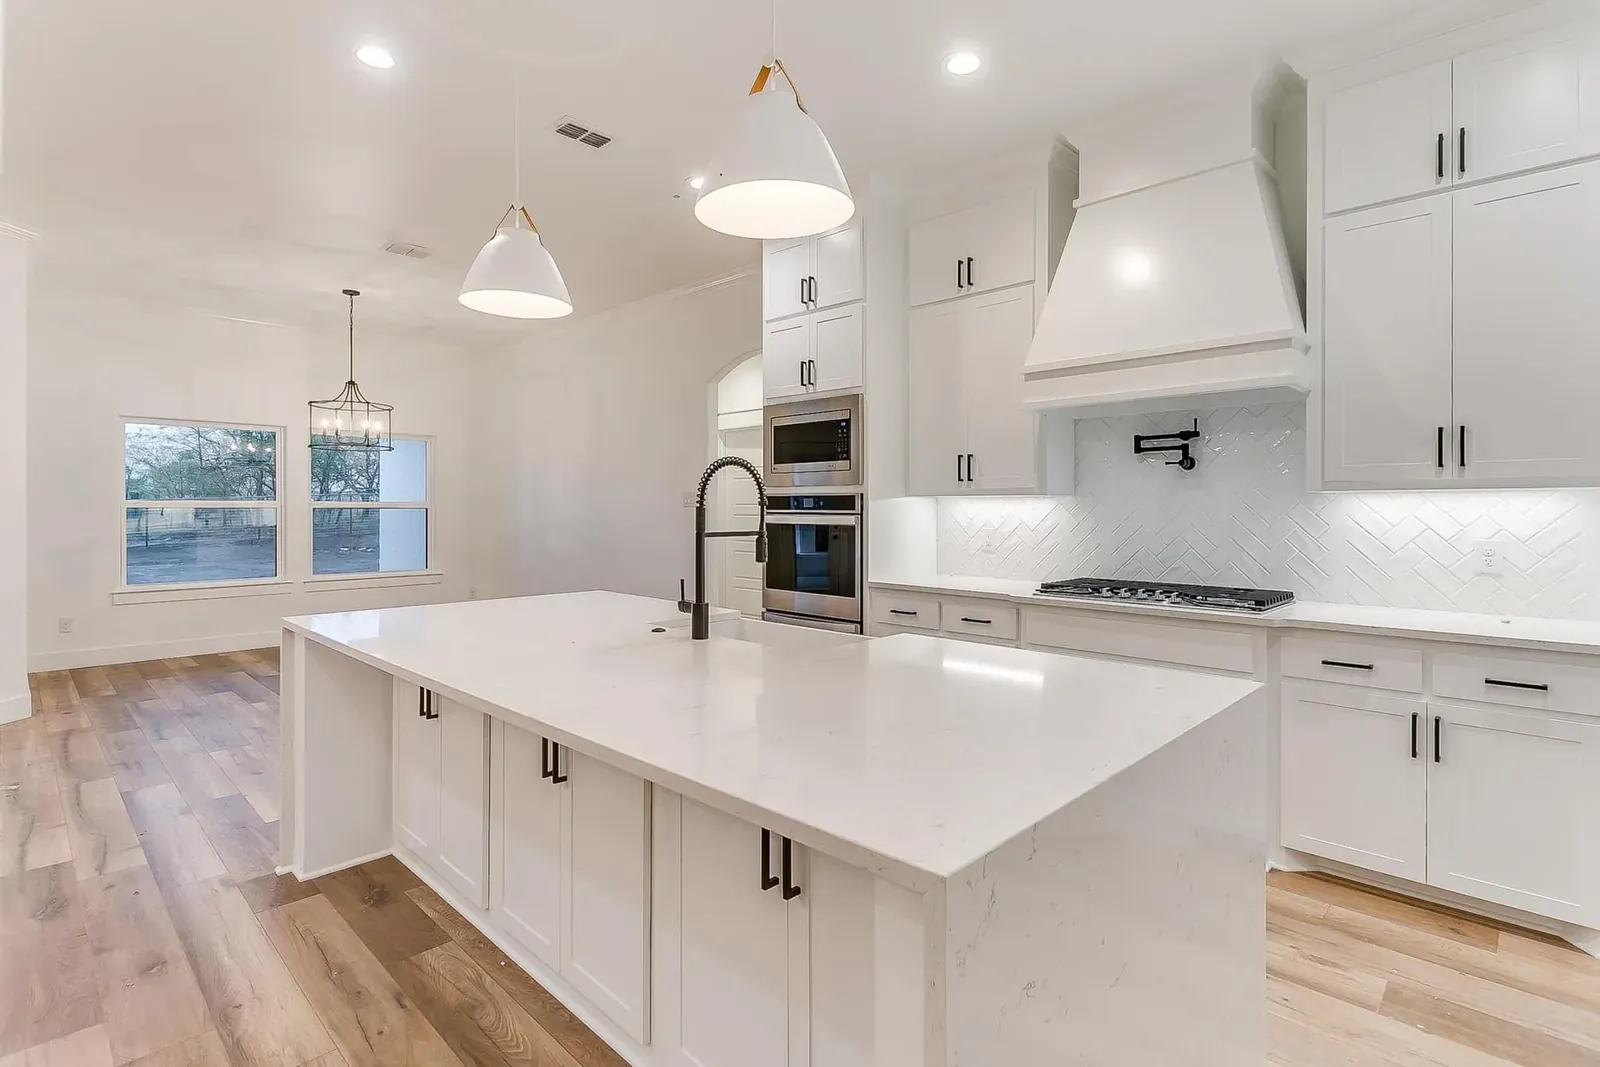
Remodeled white kitchen with double wall ovens and gas cooktop
Fort Worth · North Richland Hills · North Texas

Kitchen Remodeling in Fort Worth

Full kitchen renovations, from opening walls and moving plumbing to cabinetry, counters, tile, and lighting, managed by one team.

Kitchen Remodeling

Kitchens built for daily life and long-term value.

A kitchen remodel touches every trade in the house. We sequence demolition, framing, plumbing, electrical, cabinetry, counters, and finishes so the project moves and you're not left without a kitchen longer than necessary.

  • Layout changes and wall removal
  • Custom and semi-custom cabinetry
  • Quartz and stone countertops
  • Tile backsplashes and flooring
  • Lighting and electrical upgrades
  • Appliance and plumbing relocation
Start With a Free Consultation
White kitchen with quartz island, pendant lights, and hood vent

Layout first

We start with how you cook and gather, then plan the layout.

Structural know-how

Removing a wall? We confirm whether it's load-bearing and plan the beam.

Tight sequencing

Trades scheduled back to back so your kitchen is down as little as possible.

Clean finish

Trim, caulk, and punch details checked before final walkthrough.

Our process

How a project runs with us.

The same five-step process on every job, so you always know what's next and who's responsible.

Consultation
01

Consultation

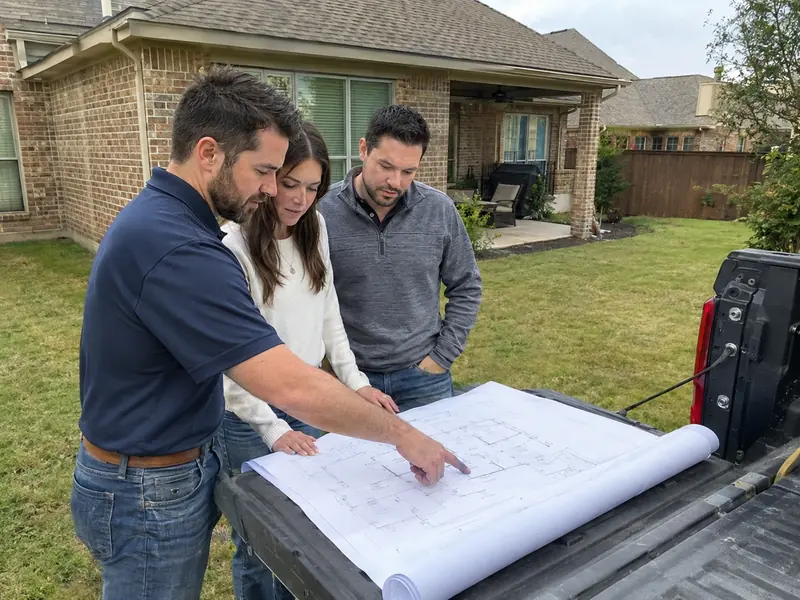
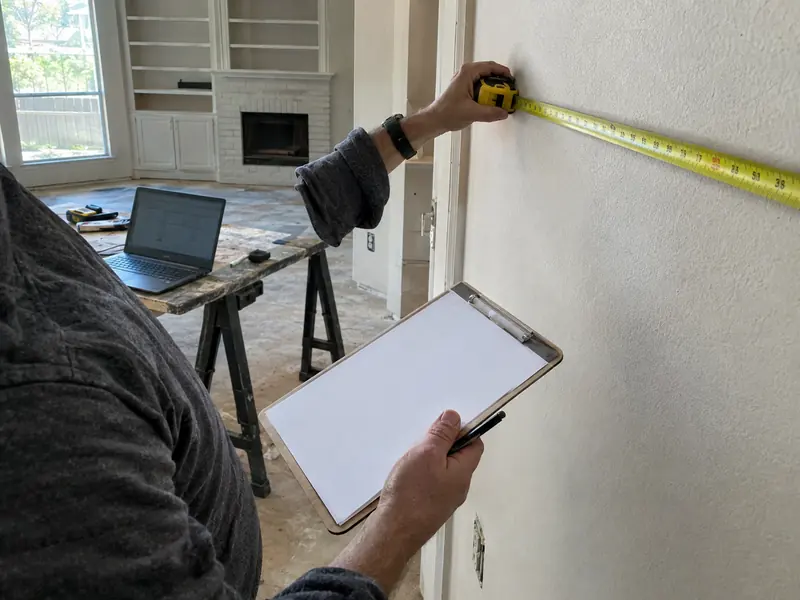
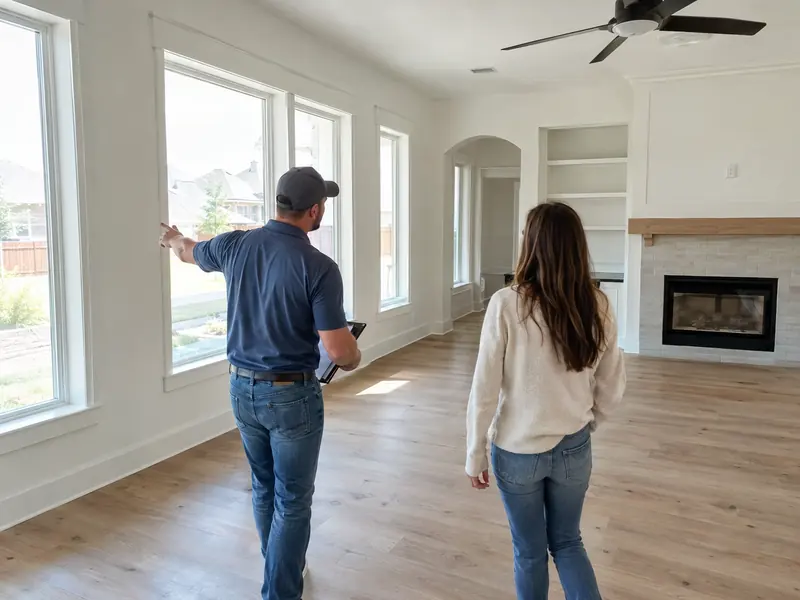
We talk through goals, budget range, and timing, then walk the site.

Scope & estimate
02

Scope & estimate

A written, line-item scope so you know what's included and what isn't.

Permits & schedule
03

Permits & schedule

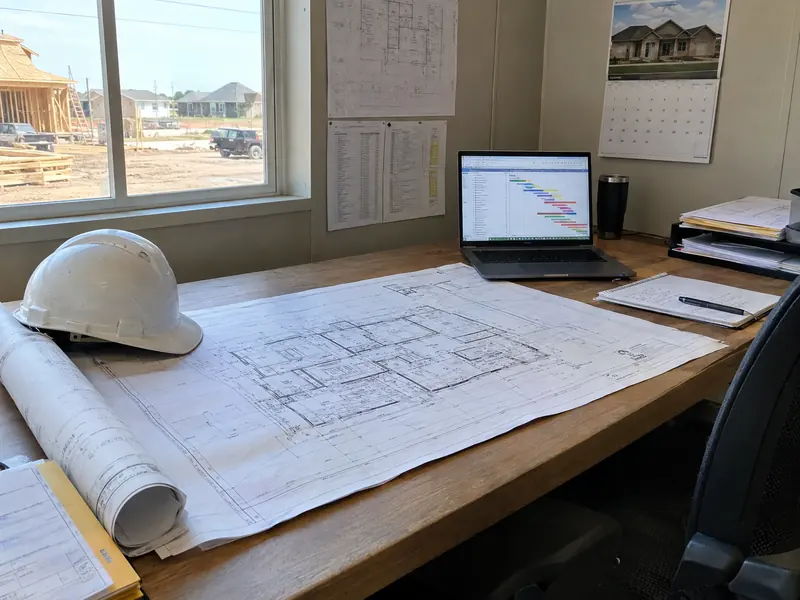
City permits, selections, and a schedule that sequences every trade.

Build
04

Build

Daily site management, photo updates, and inspections passed the first time.

Walkthrough
05

Walkthrough

Punch list, final clean, and a closeout walkthrough before we call it done.

What it looks like

The work, step by step

See finished Coyote Construction Group projects in our project gallery

Demolition and rough-in

Demolition and rough-in

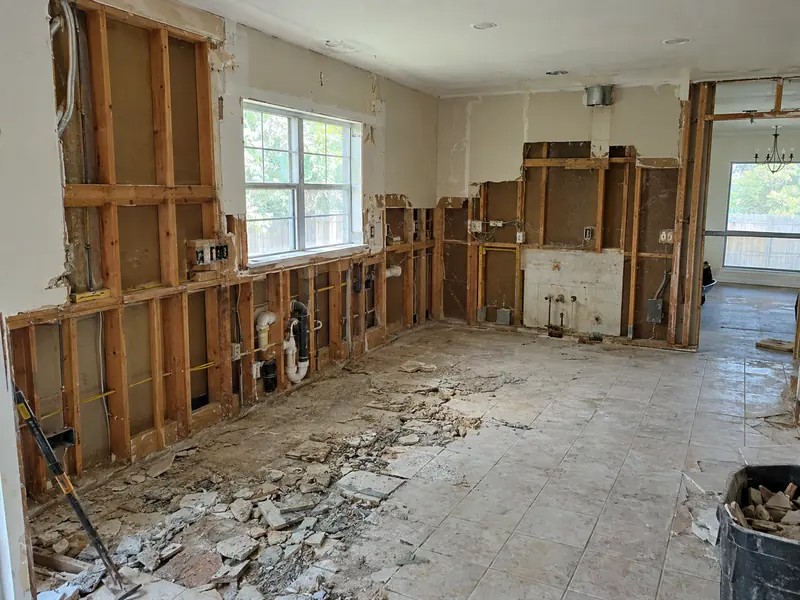
Old cabinets and tile out, plumbing and electrical opened for the new layout.
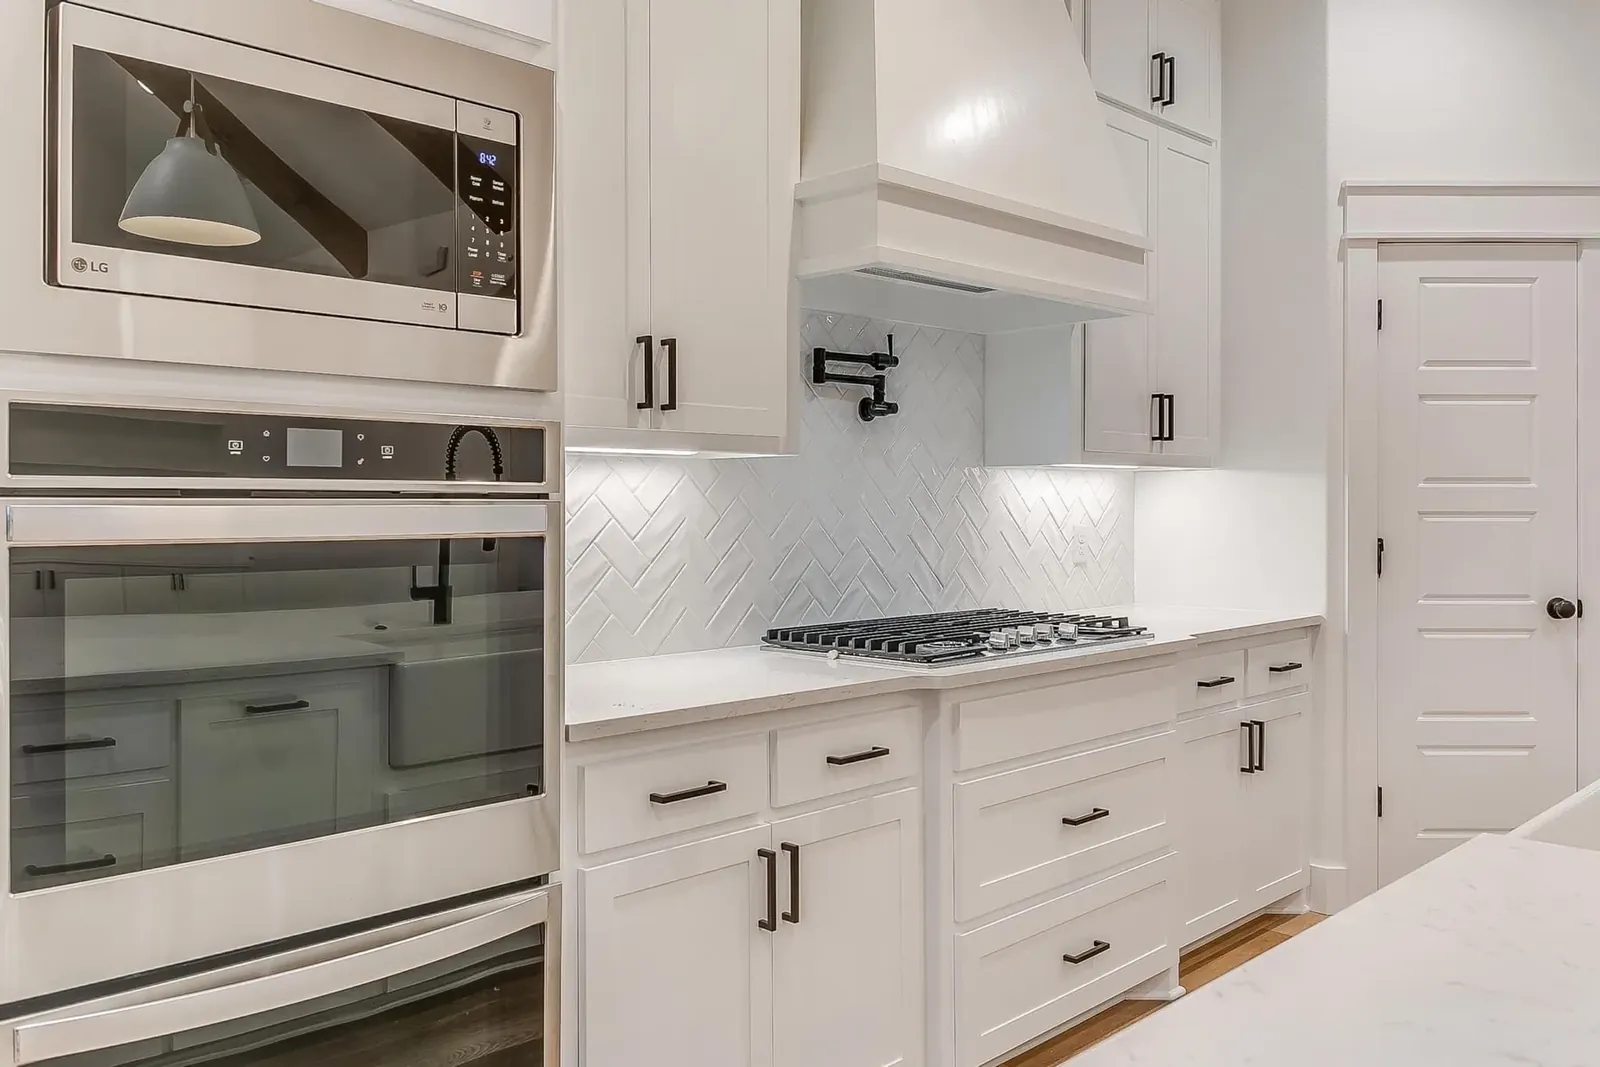
Cabinet installation

Cabinet installation

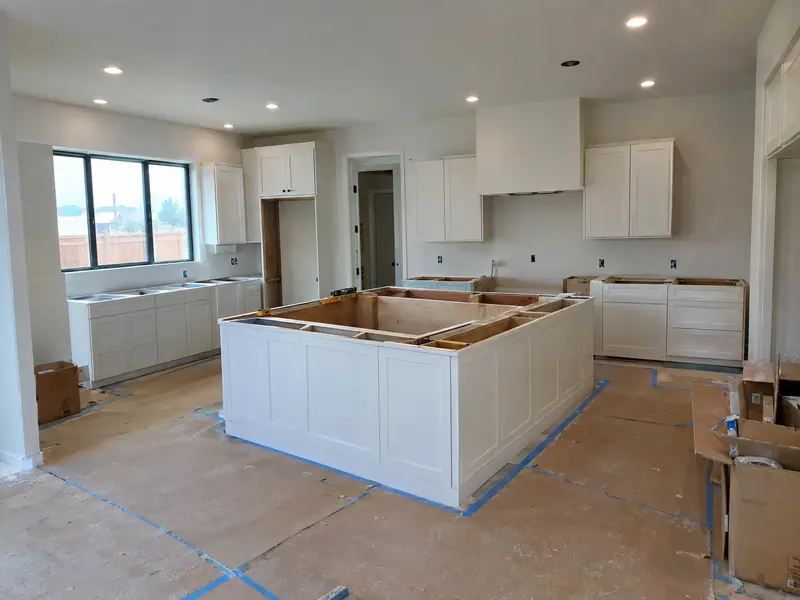
New base cabinets and island set level before counters.
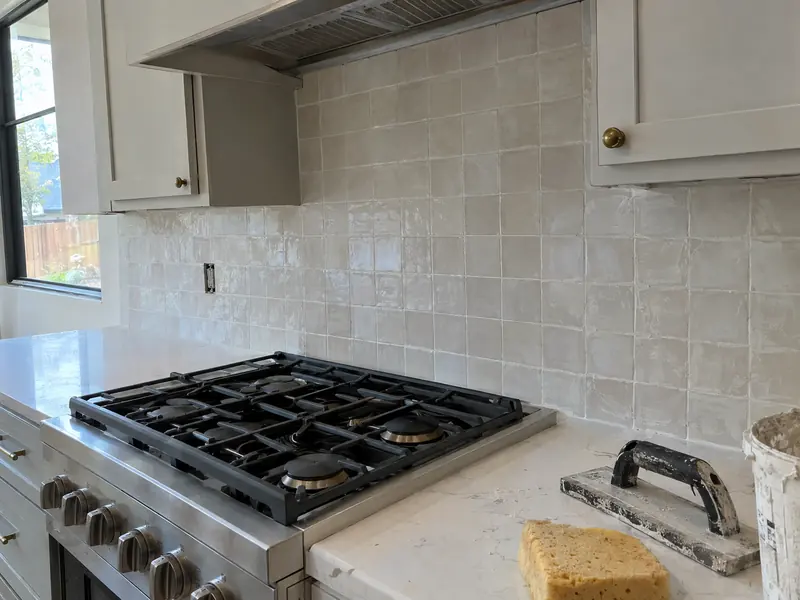
Finish stage

Finish stage

Backsplash tile set behind a new range and quartz counters.

Questions

Frequently asked questions

Still have questions? Call or text (682) 450-1621.

How much does a kitchen remodel cost?
It depends on size, layout changes, cabinets, counters, flooring, and electrical and plumbing work. We give you a written scope with line items so you can see where the money goes.
How long will I be without a kitchen?
It depends on scope and cabinet lead times. We order long-lead items before demolition so the kitchen is out of service for as little time as possible.
Can you remove a wall to open the kitchen?
Often, yes. We'll confirm whether the wall is load-bearing and what's inside it (plumbing, electrical, HVAC), then plan the beam and permits.
Do you help with selections?
Yes. We help organize cabinet, counter, tile, and fixture selections and track allowances so the budget stays on target.
Free consultation

Tell us about your project.

Free consultations for custom homes, additions, remodels, roofing, commercial work, and insurance reconstruction. We review every request and call you back to talk through scope, budget, and timing.
  • Call or text(682) 450-1621
  • Main office5750 Rufe Snow Dr, Ste 172
    North Richland Hills, TX 76180
  • What happens nextWe call to confirm details, then schedule a site visit to walk the project and prepare a written scope.

* Required. Complete contact details help us schedule your consultation quickly.

Property type
Is an insurance claim involved?
Coyote Construction Group

Ready to talk about your project?

Call or text to schedule a free consultation. We'll walk the site, talk through scope and budget, and give you a clear written next step.