
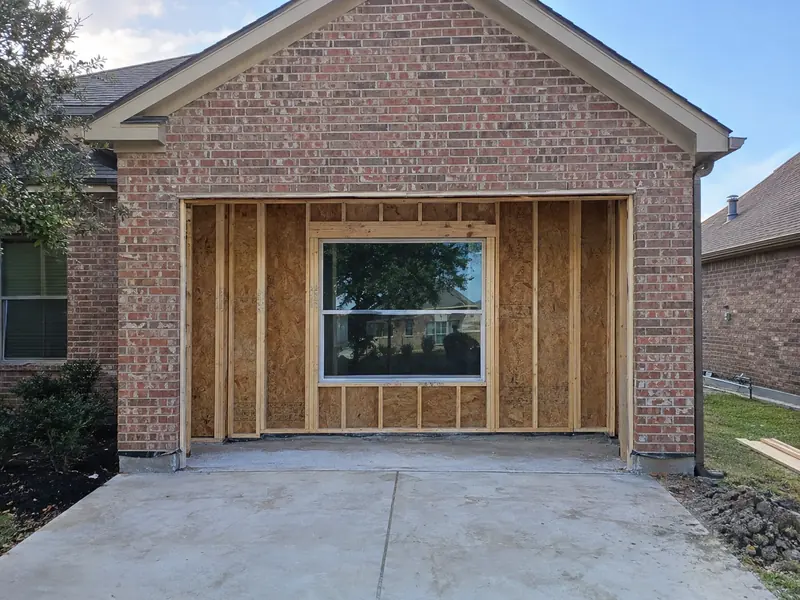
Garage door framed in
Opening framed with a new window before brick.
Turn a garage, attic, or underused room into a bedroom, in-law suite, office, gym, or living area, permitted and built to code.
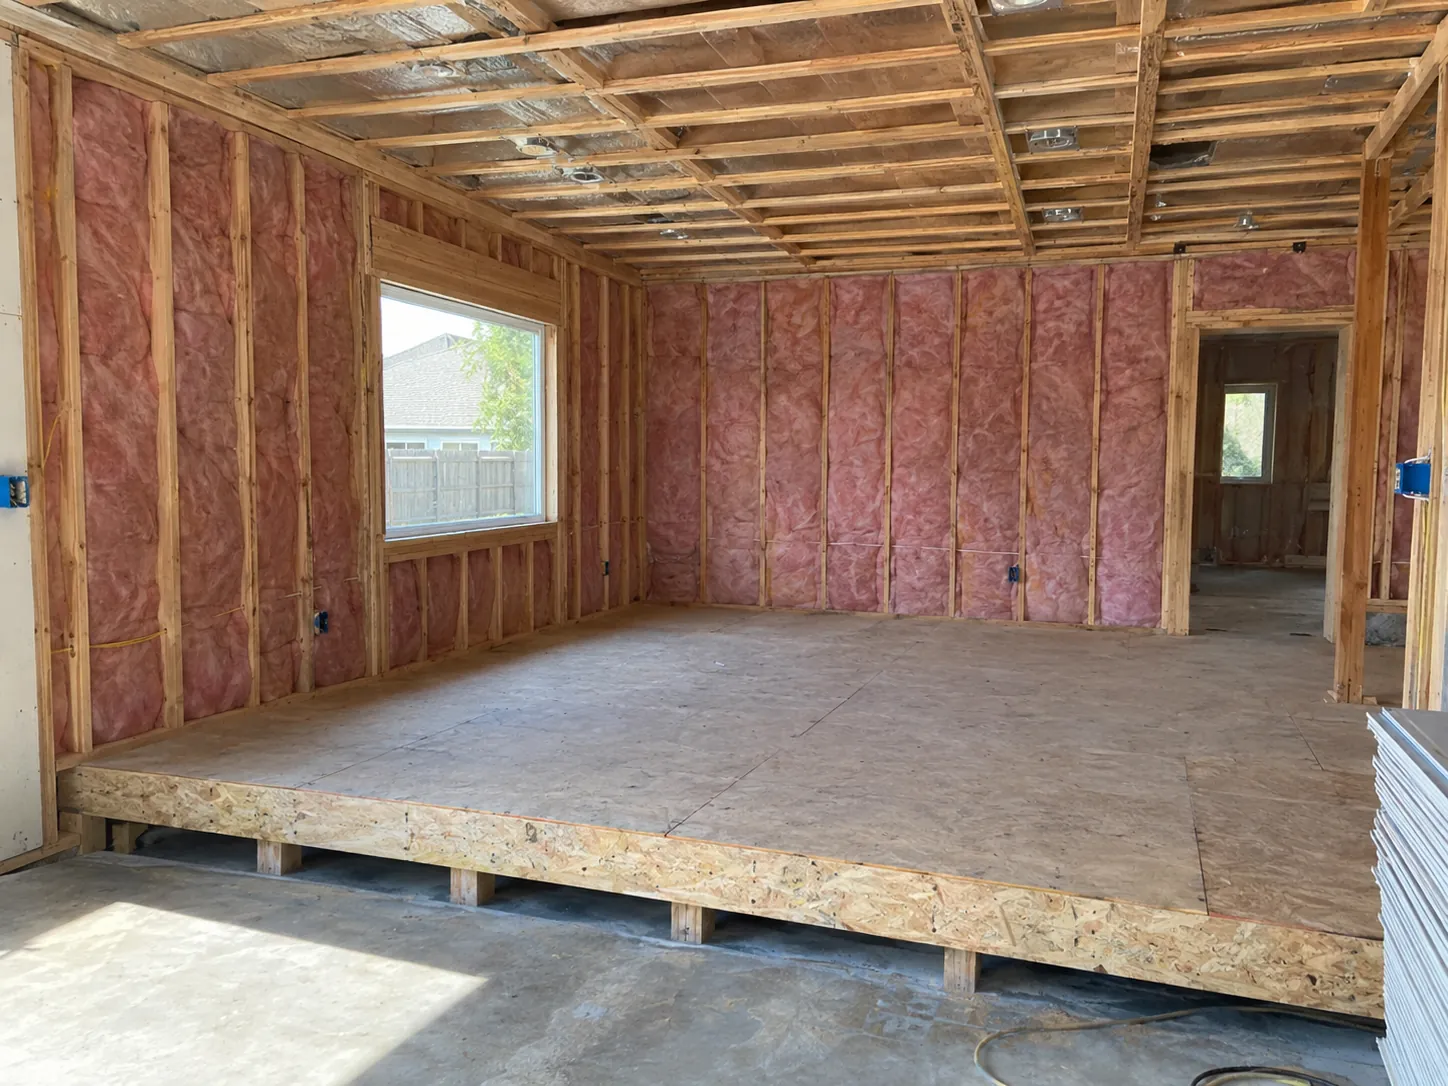
A conversion is often the most cost-effective way to add square footage. Done right, it means a raised and insulated floor, insulated walls and ceiling, a properly sized HVAC system, egress windows, and an exterior that no longer looks like a garage. Done wrong, it's a cold, damp room that hurts resale. We do it right.
Permits and inspections so the space counts as real living area.
Insulation, vapor control, and HVAC sized for Texas heat.
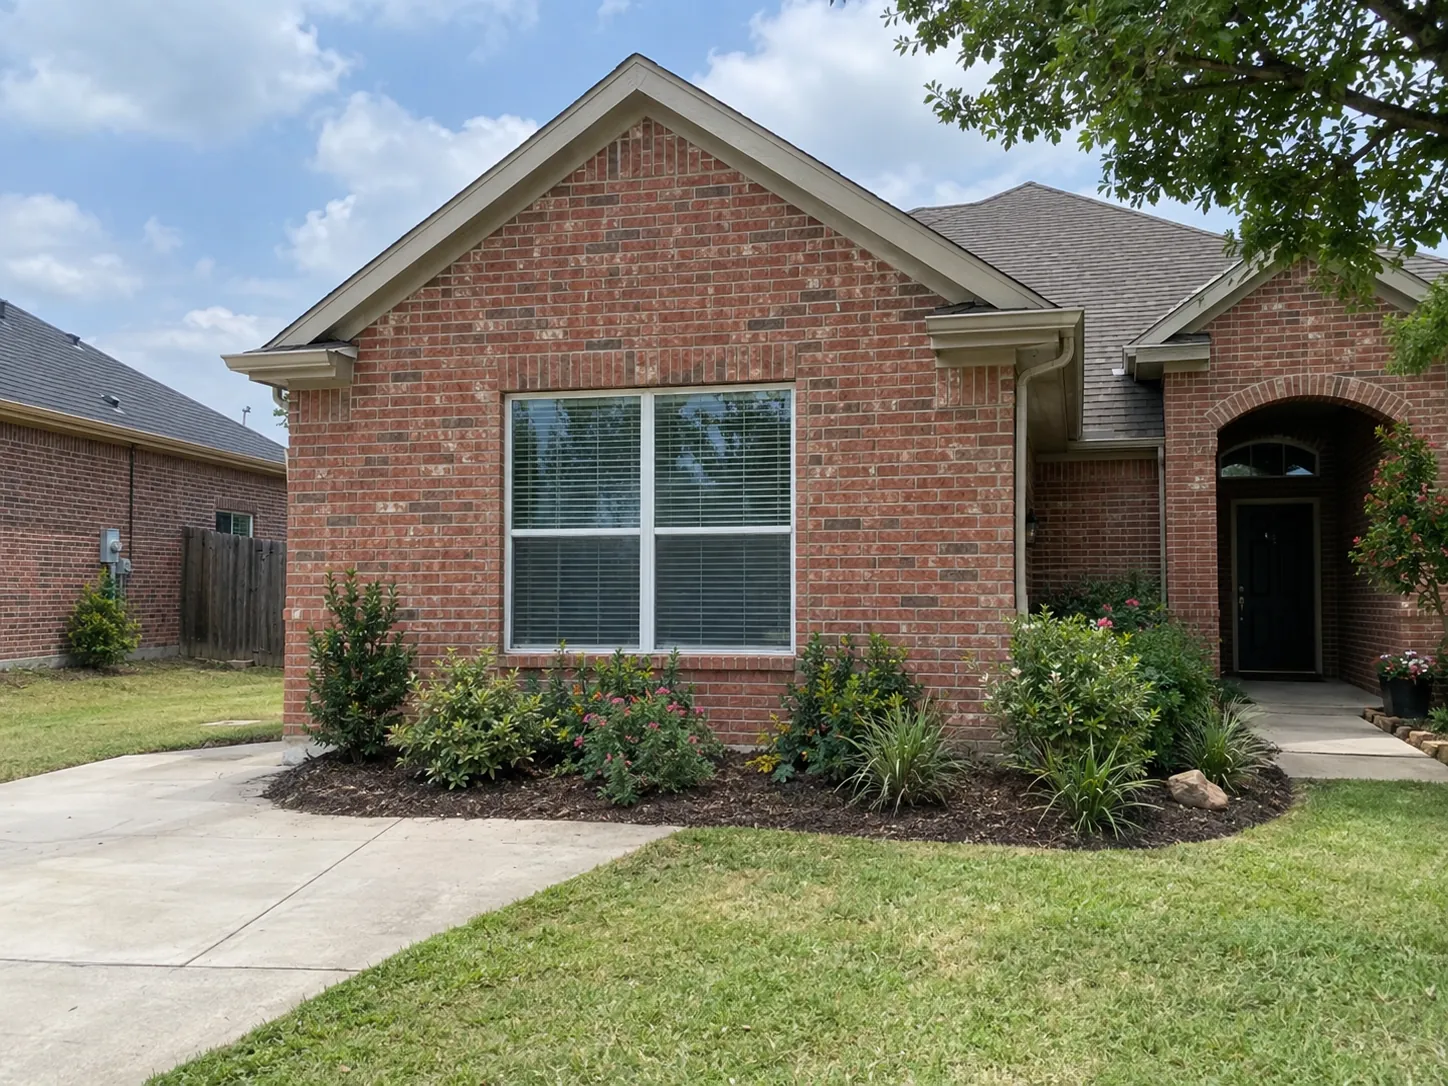
The garage door opening framed in and finished to match the house.
Bathrooms and kitchenettes added where the layout allows.
The same five-step process on every job, so you always know what's next and who's responsible.
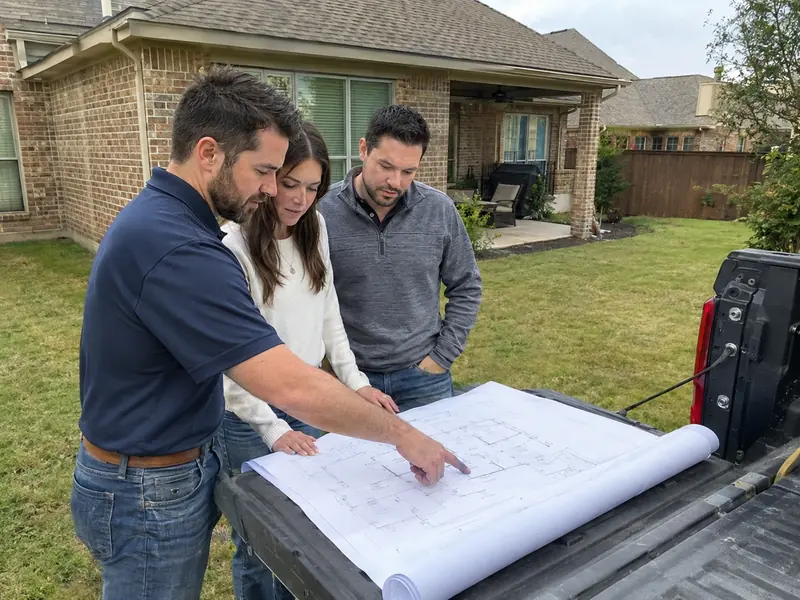
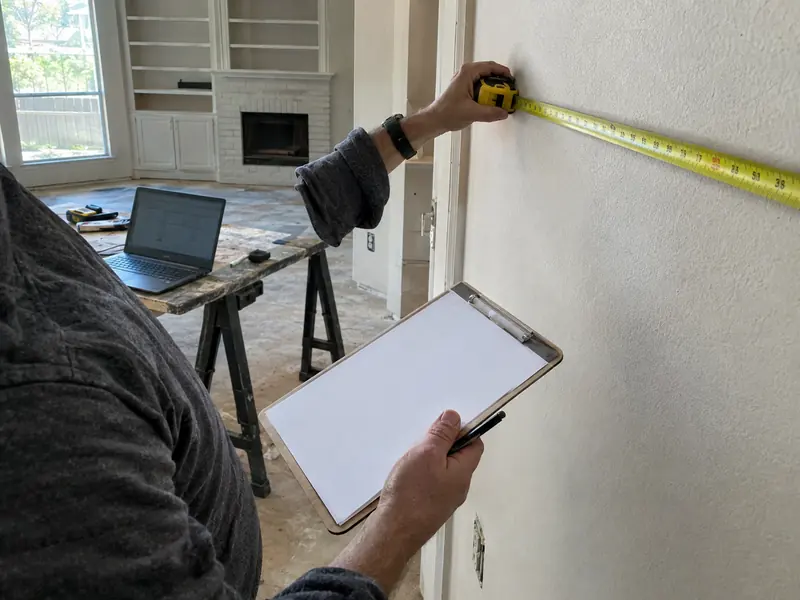
We talk through goals, budget range, and timing, then walk the site.
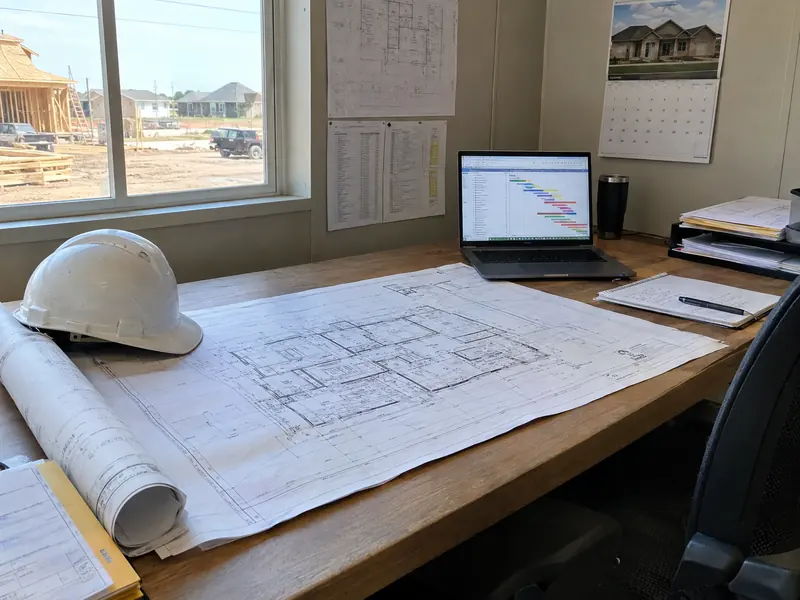
A written, line-item scope so you know what's included and what isn't.
City permits, selections, and a schedule that sequences every trade.
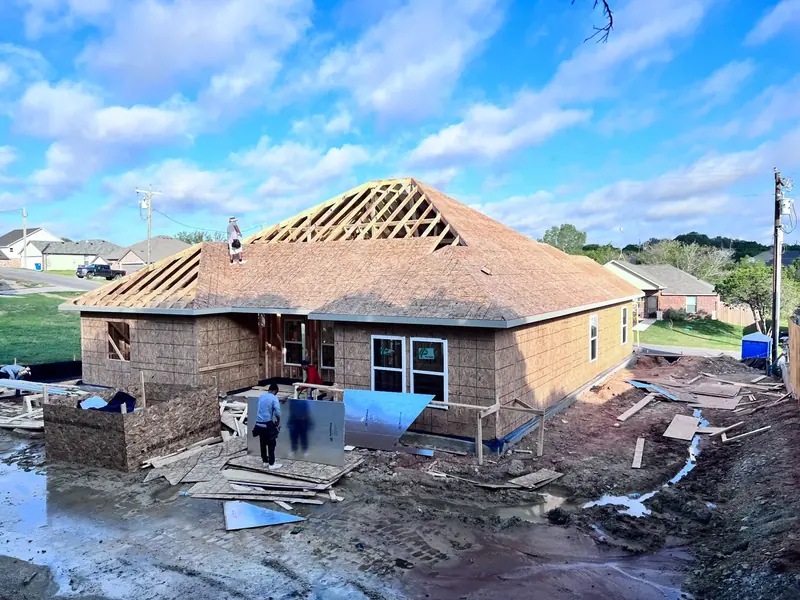
Daily site management, photo updates, and inspections passed the first time.
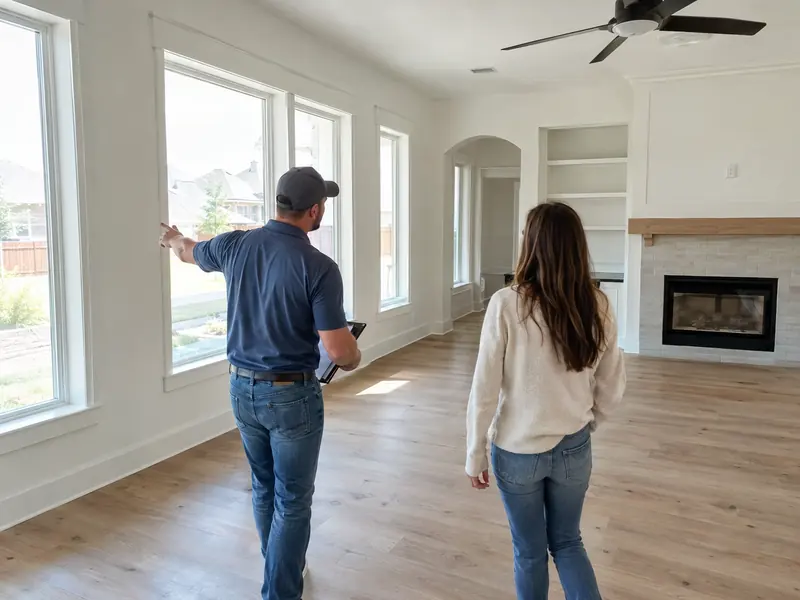
Punch list, final clean, and a closeout walkthrough before we call it done.
See finished Coyote Construction Group projects in our project gallery
Opening framed with a new window before brick.
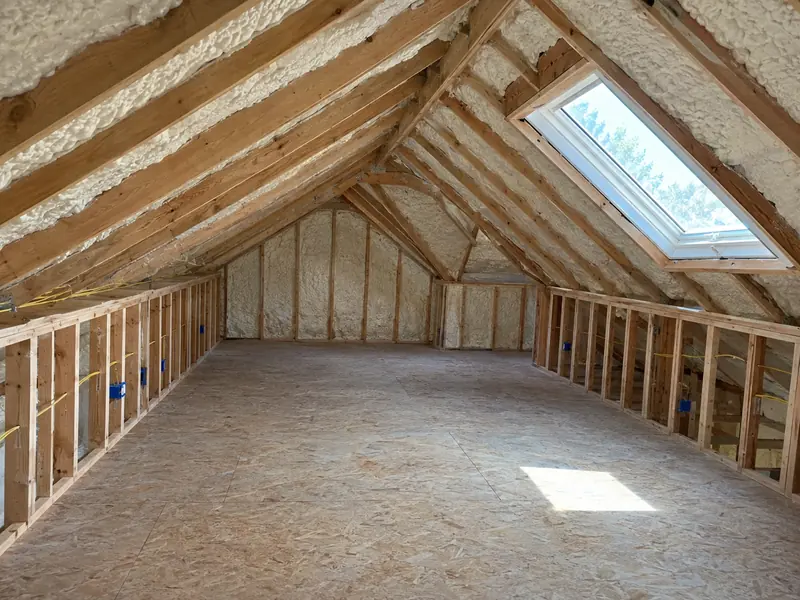
Insulated rafters, new subfloor, and knee walls.
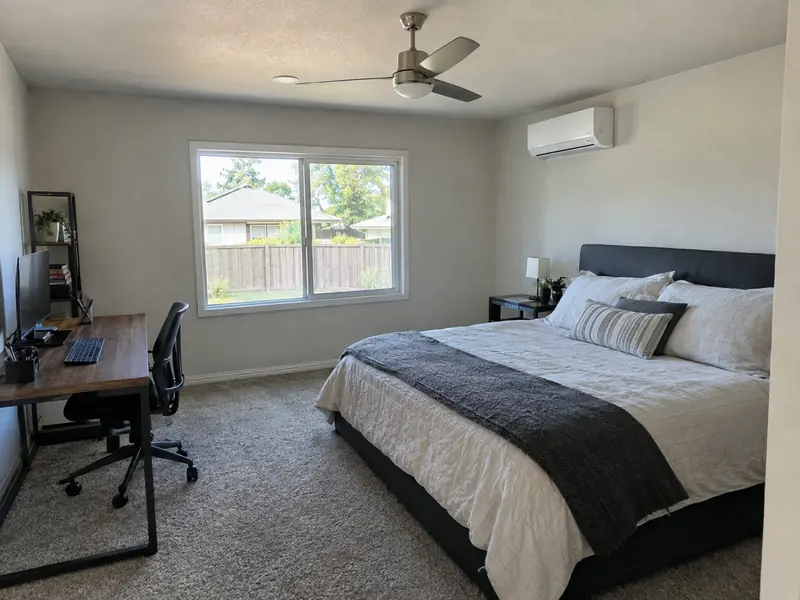
Former garage finished as a bedroom and office.
Free consultations for custom homes, additions, remodels, roofing, commercial work, and insurance reconstruction. We review every request and call you back to talk through scope, budget, and timing.
Call or text to schedule a free consultation. We'll walk the site, talk through scope and budget, and give you a clear written next step.