General Contractor  ·  North Richland Hills & Fort WorthCall or Text (682) 450-1621
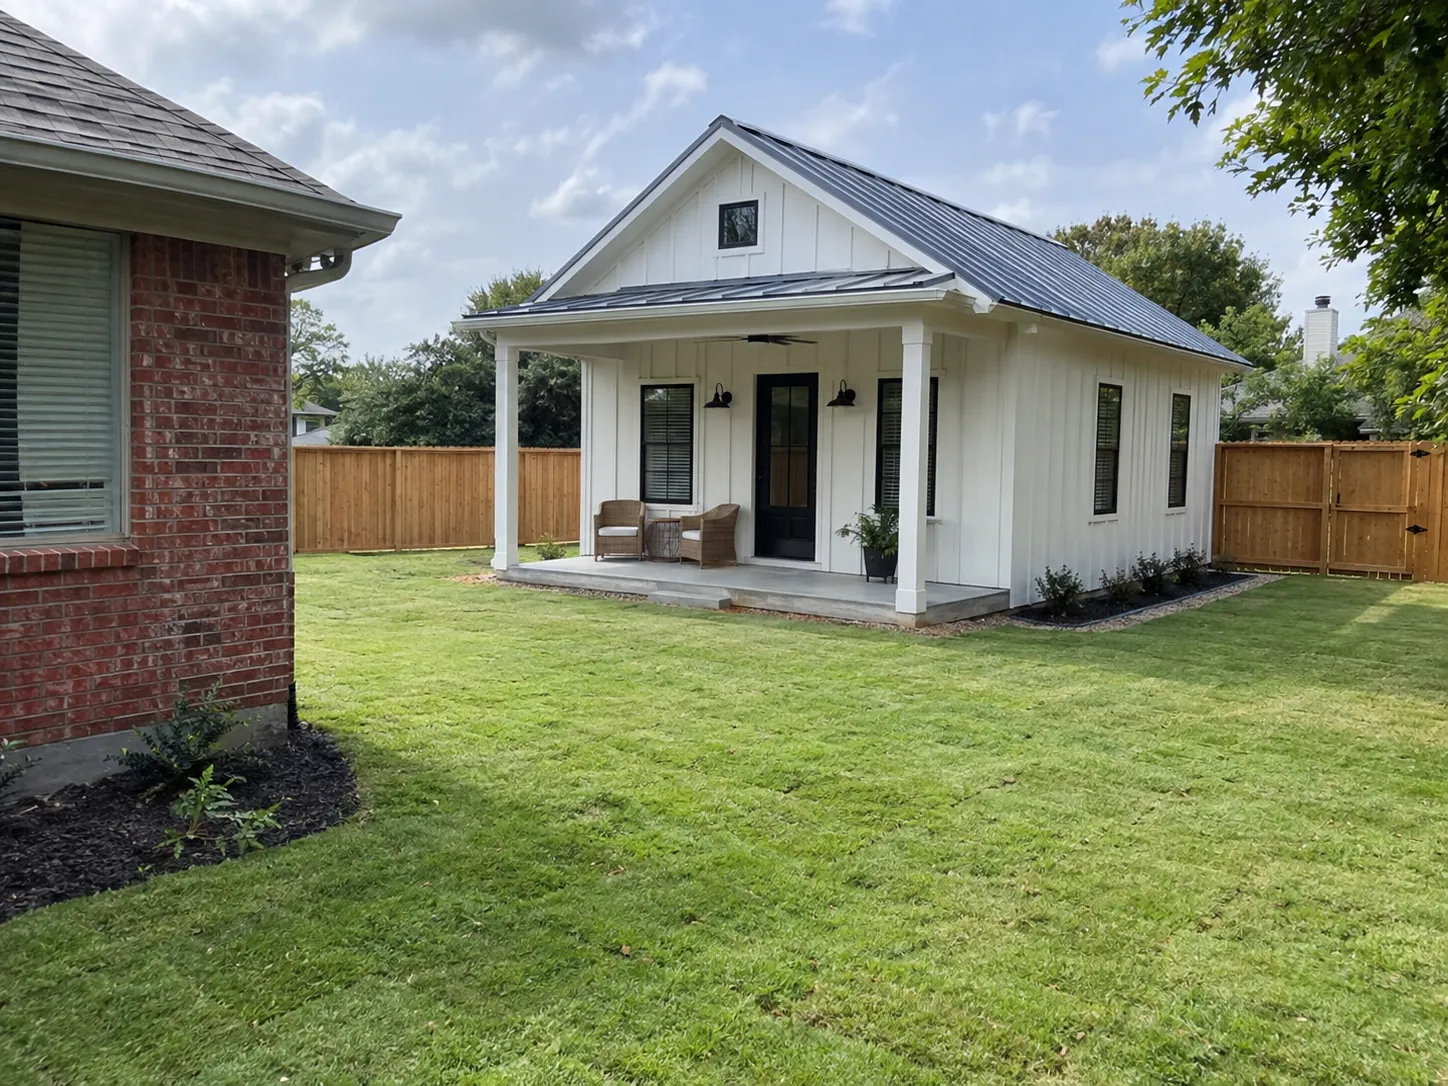
Detached backyard guest house behind a brick home
Fort Worth · North Richland Hills · North Texas

ADUs & Guest Houses in Fort Worth

Detached guest houses, casitas, backyard cottages, and garage apartments for family, guests, a home office, or rental income.

ADUs & Guest Houses

A complete second home in your backyard.

An ADU is a full building project on a small footprint: foundation, framing, roof, plumbing, electrical, HVAC, and a kitchen and bath. We confirm your city's rules first, then design, permit, and build the unit with utility connections tied into your main home.

  • Detached guest houses and casitas
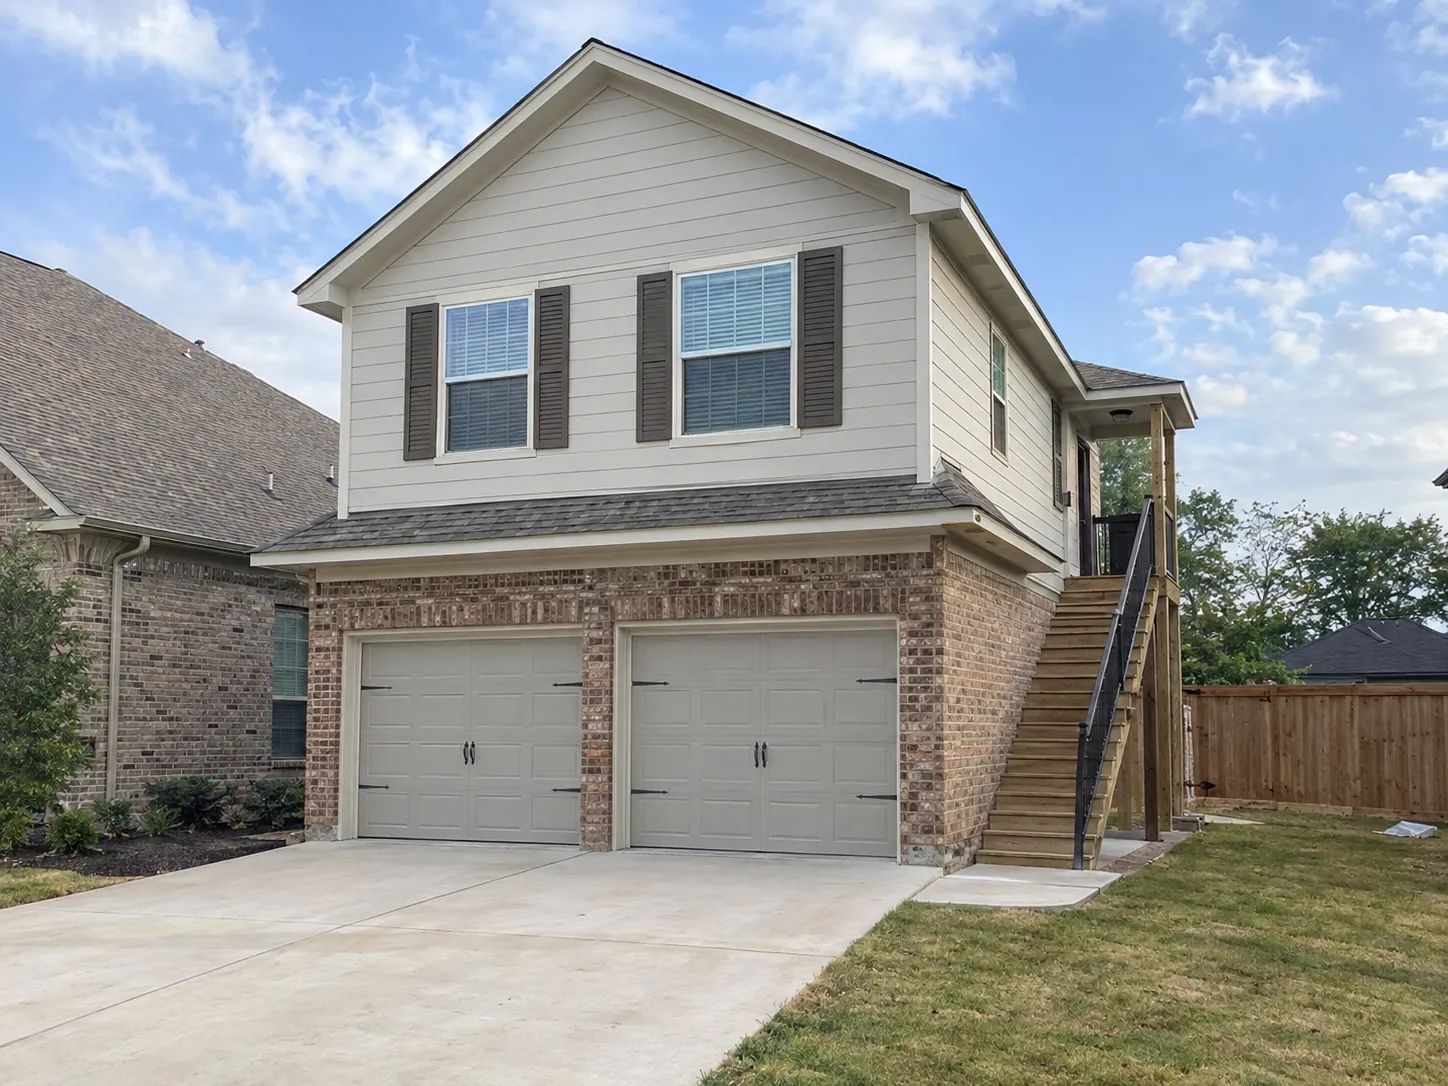
  • Garage apartments
  • Backyard cottages and studios
  • In-law and multigenerational units
  • Utility runs and connections
  • Kitchenettes and full baths
Start With a Free Consultation
Detached garage with an apartment above

Zoning checked first

We confirm setbacks, size limits, and use rules for your lot before design.

Matches your home

Rooflines, brick, siding, and colors that complement the main house.

Utilities planned

Water, sewer, electric, and gas runs planned from day one.

Built like a house

Same foundation, framing, and envelope standards as our full-size homes.

Texas note: Each city sets its own ADU rules, including zoning, size, setbacks, height, parking, utilities, and whether the unit can be rented. HOA deed restrictions can be stricter than the city. We confirm the rules for your lot before design starts.
Our process

How a project runs with us.

The same five-step process on every job, so you always know what's next and who's responsible.

Consultation
01

Consultation

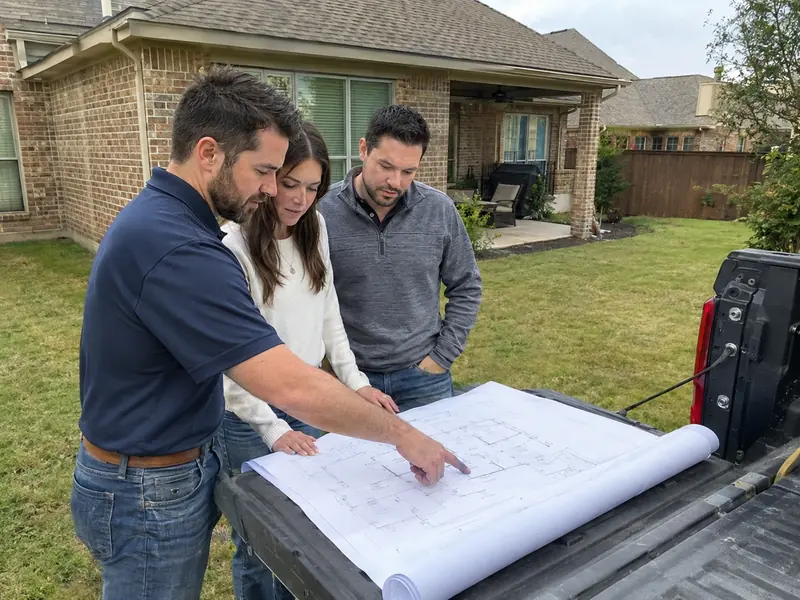
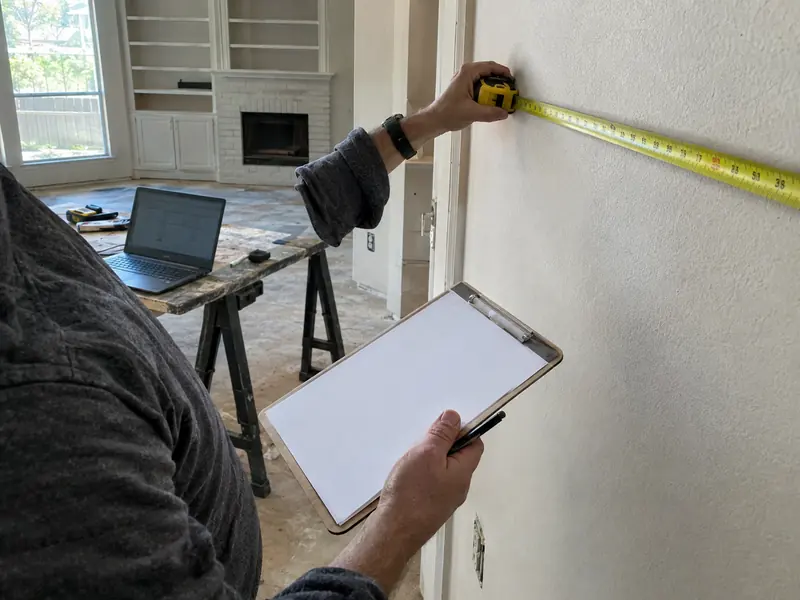
We talk through goals, budget range, and timing, then walk the site.

Scope & estimate
02

Scope & estimate

A written, line-item scope so you know what's included and what isn't.

Permits & schedule
03

Permits & schedule

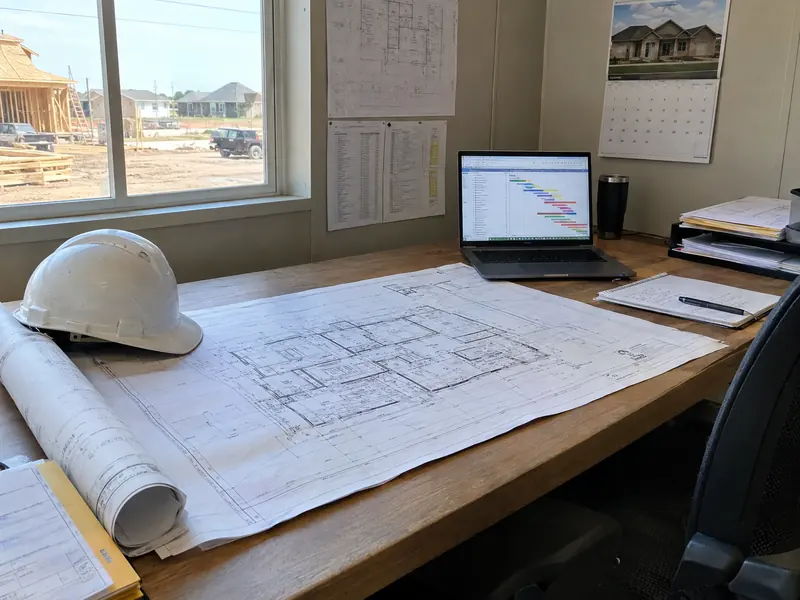
City permits, selections, and a schedule that sequences every trade.

Build
04

Build

Daily site management, photo updates, and inspections passed the first time.

Walkthrough
05

Walkthrough

Punch list, final clean, and a closeout walkthrough before we call it done.

What it looks like

The work, step by step

See finished Coyote Construction Group projects in our project gallery

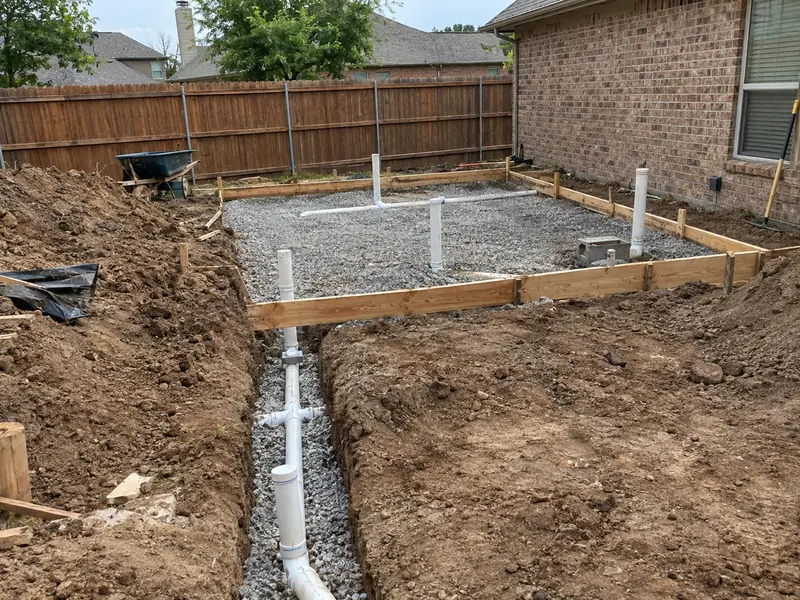
Utility rough-in

Utility rough-in

Drain and water lines set before the slab pour.
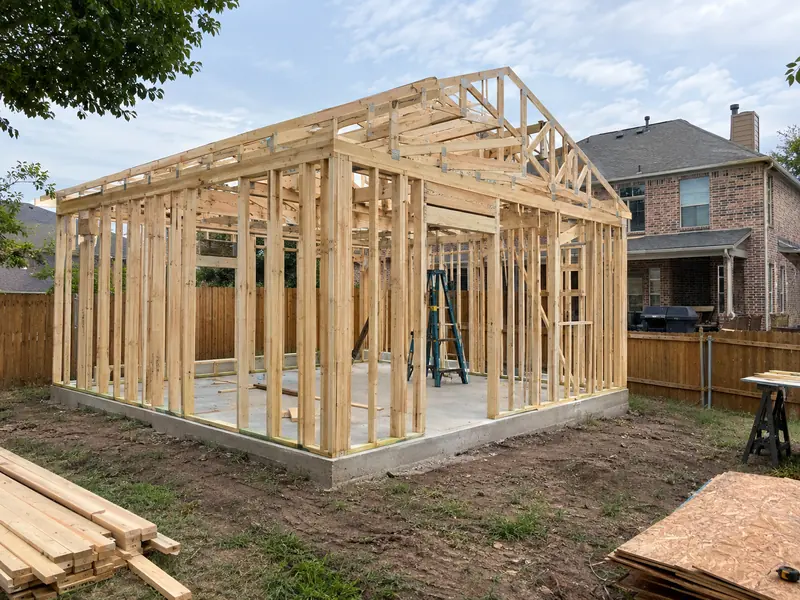
Backyard framing

Backyard framing

ADU walls and roof framed behind the main house.
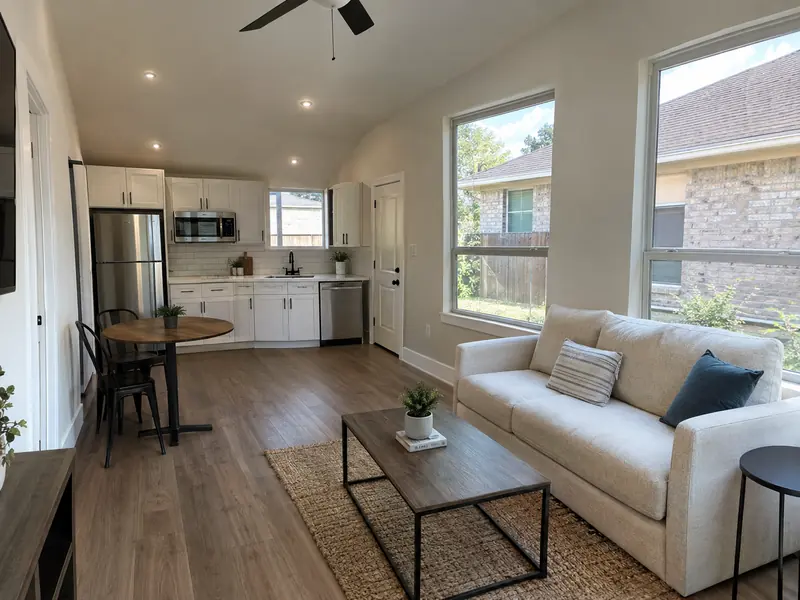
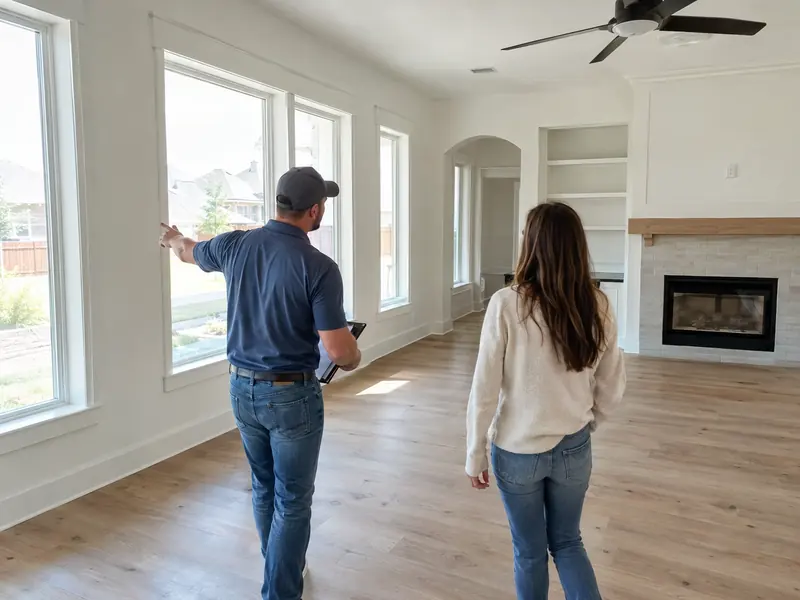
Finished interior

Finished interior

Open living area with a kitchenette.

Questions

Frequently asked questions

Still have questions? Call or text (682) 450-1621.

Can I build an ADU on my property?
It depends on your city's zoning, lot size, setbacks, and HOA deed restrictions. We check those rules for your address during the consultation, before you spend money on design.
Can I rent out my ADU?
Some cities allow ADU rentals and some restrict them. HOAs may have their own limits. We'll help you confirm the rules for your property.
Does an ADU need separate utilities?
Not always. Many ADUs tie into the main home's water, sewer, and electric service. Some cities or setups require separate meters. We plan the right option for your lot.
How long does an ADU take to build?
Most ADUs take a few months of construction after design and permits are approved. Size, utility work, and finish selections drive the timeline.
Free consultation

Tell us about your project.

Free consultations for custom homes, additions, remodels, roofing, commercial work, and insurance reconstruction. We review every request and call you back to talk through scope, budget, and timing.
  • Call or text(682) 450-1621
  • Main office5750 Rufe Snow Dr, Ste 172
    North Richland Hills, TX 76180
  • What happens nextWe call to confirm details, then schedule a site visit to walk the project and prepare a written scope.

* Required. Complete contact details help us schedule your consultation quickly.

Property type
Is an insurance claim involved?
Coyote Construction Group

Ready to talk about your project?

Call or text to schedule a free consultation. We'll walk the site, talk through scope and budget, and give you a clear written next step.