General Contractor  ·  North Richland Hills & Fort WorthCall or Text (682) 450-1621
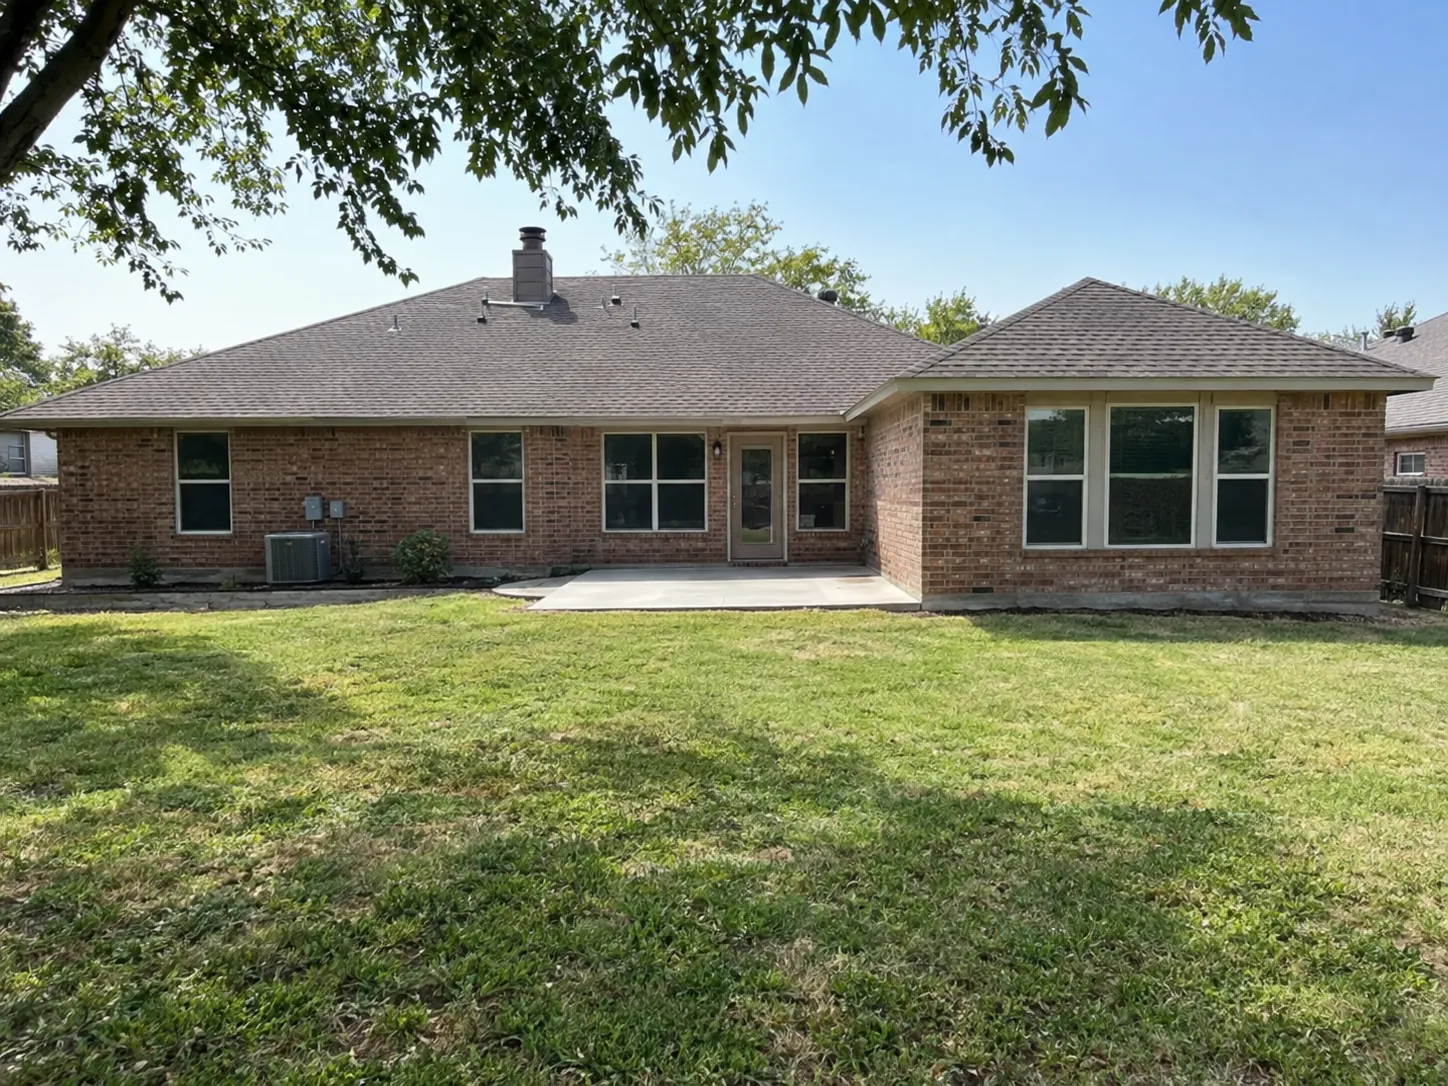
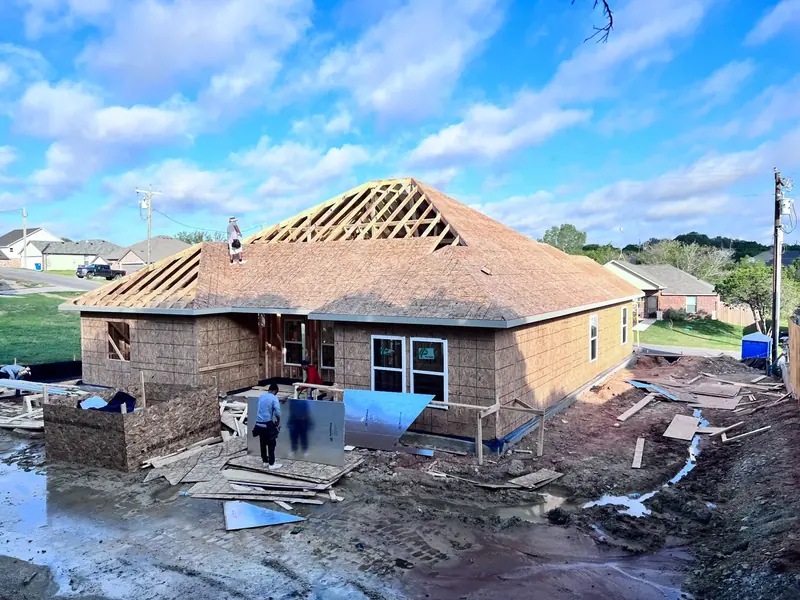
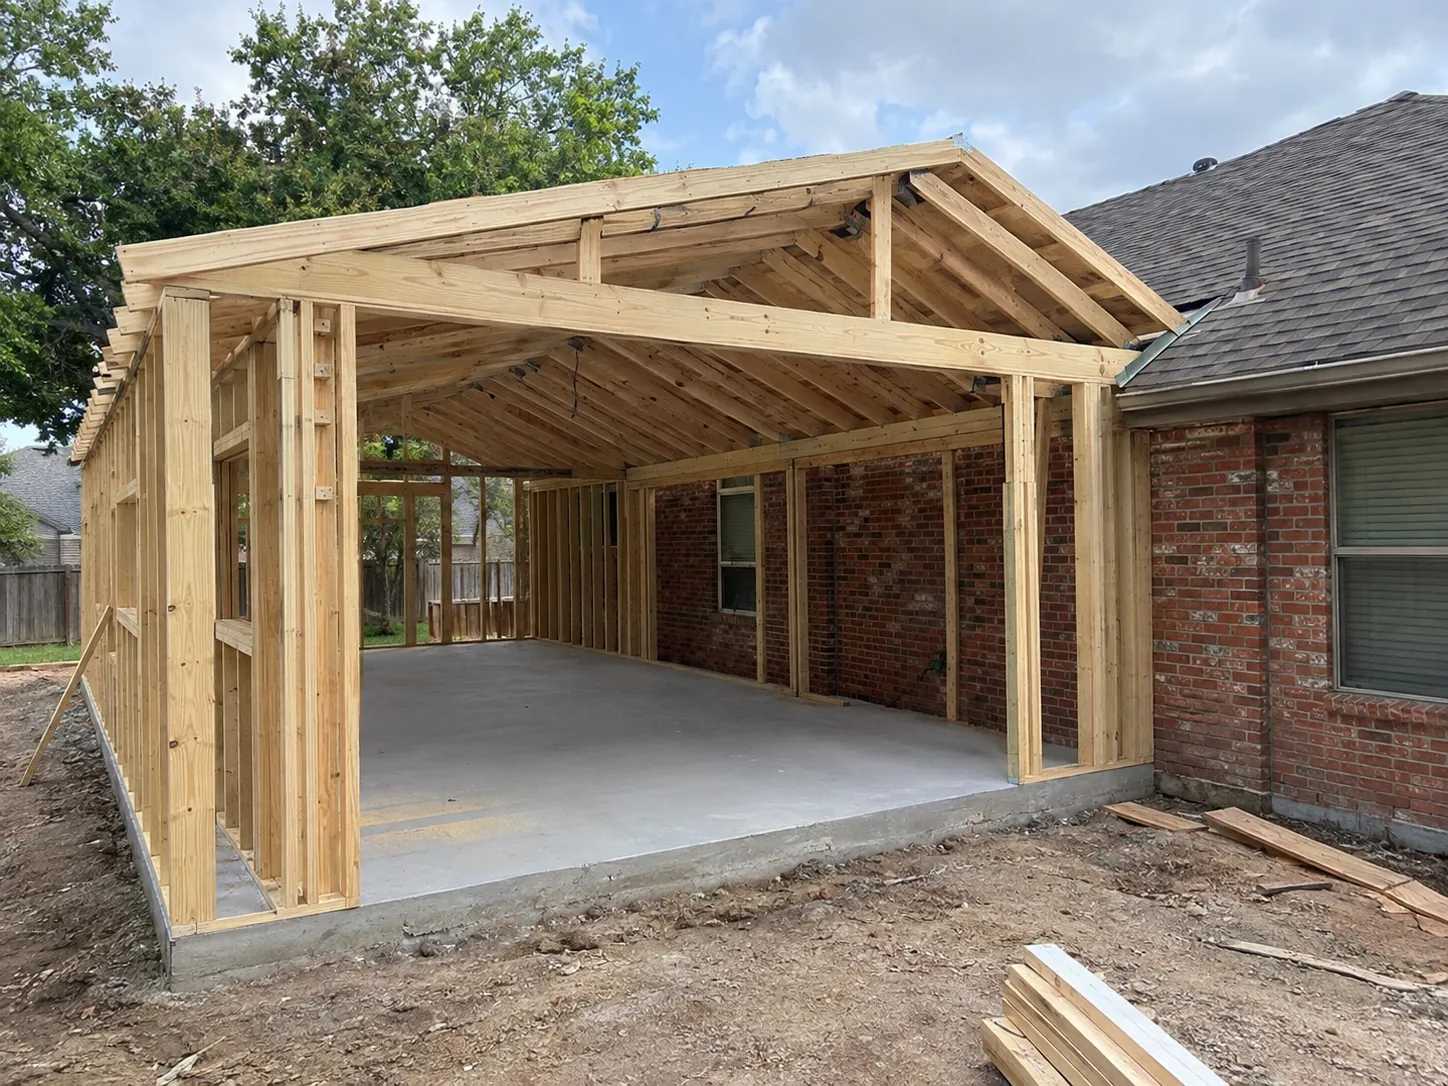
Room addition framed onto the back of a brick home
Fort Worth · North Richland Hills · North Texas

Home Additions in Fort Worth

Room additions, primary suites, second stories, and expansions that tie into your existing home so cleanly it looks original.

Home Additions

Add space without leaving the neighborhood you love.

An addition succeeds or fails at the tie-in: foundation, roofline, framing, and the envelope where new meets old. That's where our restoration background matters most. We've opened enough walls to know what goes wrong.

  • Room and primary suite additions
  • In-law and multigenerational suites
  • Second-story and bonus rooms
  • Structural framing and beams
  • Roofline and exterior tie-ins
  • Interior finish-out to match
Start With a Free Consultation
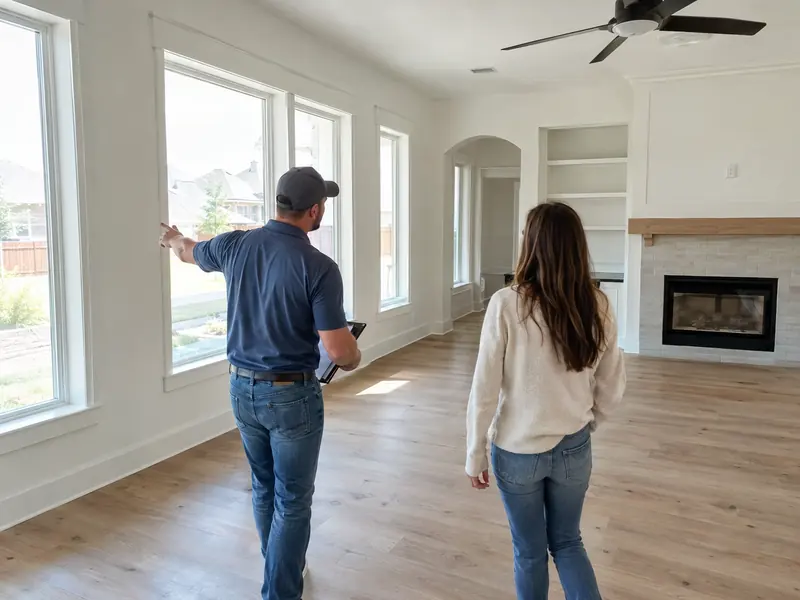
Brick home with a matched rear room addition

Design and engineering

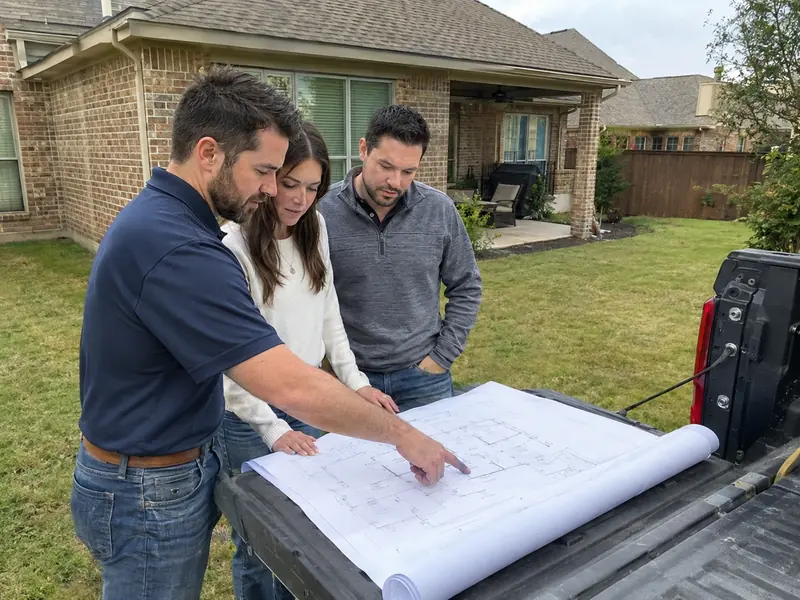
We coordinate drawings and engineering where the city or the structure requires it.

Clean tie-ins

Roofline, siding, brick, and flooring matched to the existing house.

Live-in planning

We plan dust control, access, and sequencing around your family.

Weather-tight first

The envelope gets closed in fast so your home isn't left exposed.

Before you plan: Check your HOA and city setback rules. Both can limit where and how big an addition can go. We'll help confirm them during the consultation.
Our process

How a project runs with us.

The same five-step process on every job, so you always know what's next and who's responsible.

Consultation
01

Consultation

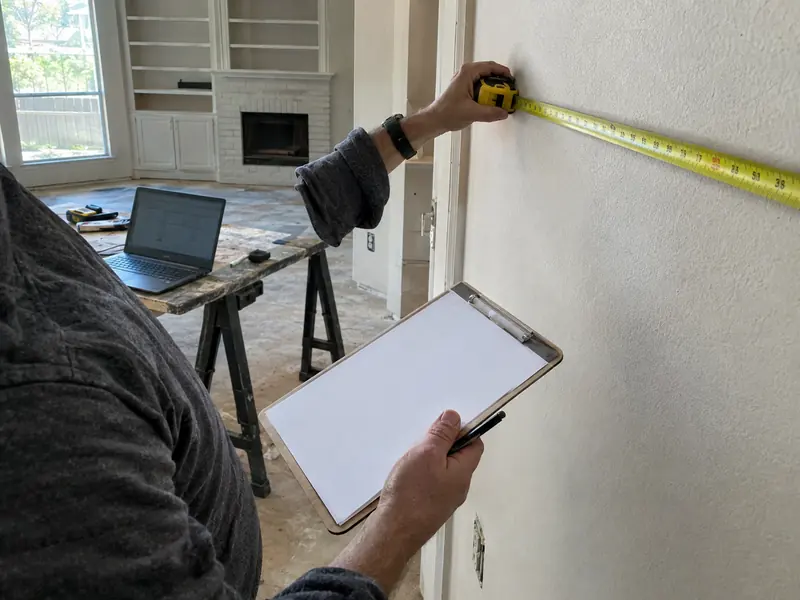
We talk through goals, budget range, and timing, then walk the site.

Scope & estimate
02

Scope & estimate

A written, line-item scope so you know what's included and what isn't.

Permits & schedule
03

Permits & schedule

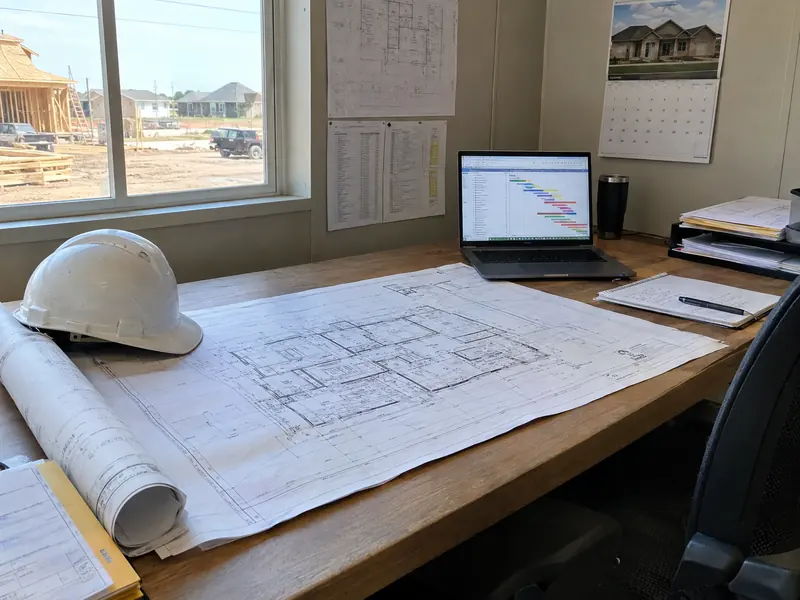
City permits, selections, and a schedule that sequences every trade.

Build
04

Build

Daily site management, photo updates, and inspections passed the first time.

Walkthrough
05

Walkthrough

Punch list, final clean, and a closeout walkthrough before we call it done.

What it looks like

The work, step by step

See finished Coyote Construction Group projects in our project gallery

Opening into the addition

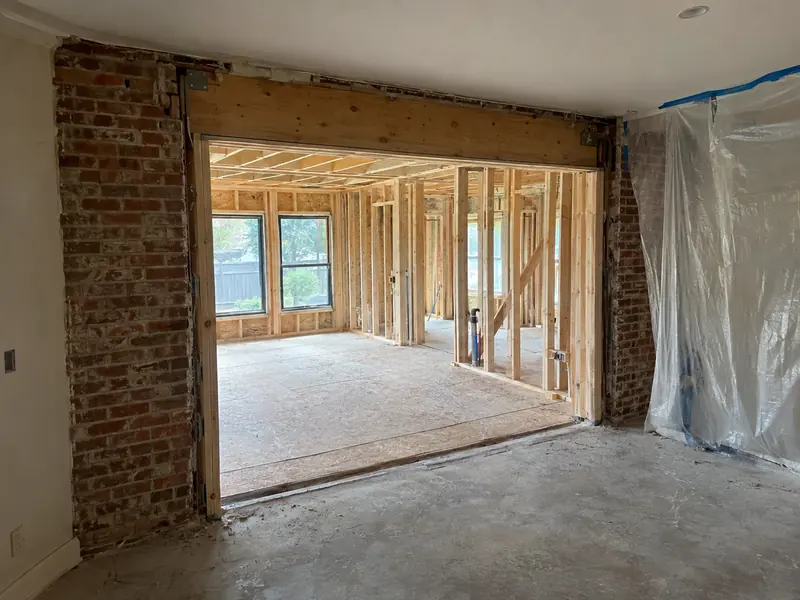
Opening into the addition

New header installed where the existing wall was opened.
Second-story addition

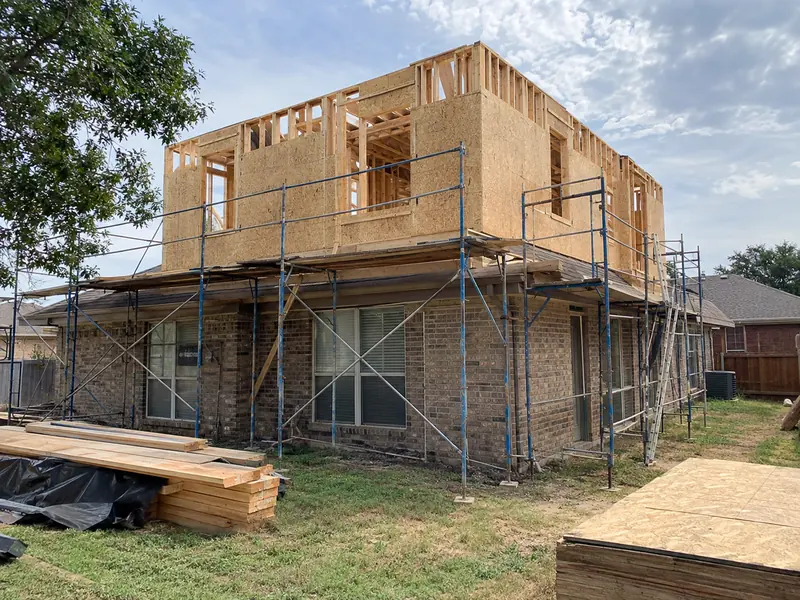
Second-story addition

Upper floor framed on top of an existing home.
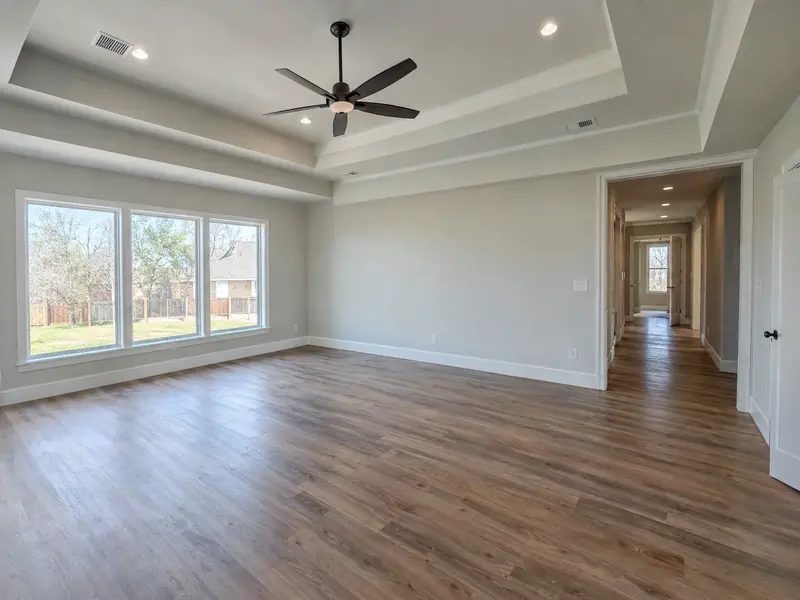
Finished suite

Finished suite

New primary suite connected to the original hallway.

Questions

Frequently asked questions

Still have questions? Call or text (682) 450-1621.

Do additions require permits?
Almost always. Most additions need a building permit and inspections. Requirements vary by city, and we handle the permit process.
Can you match my existing brick and roof?
We source materials to match as closely as possible, and we'll tell you up front if an exact match isn't available so there are no surprises.
Can we live in the house during construction?
Usually, yes. We plan access, dust control, and the timing of the tie-in so disruption stays limited.
Do you handle framing through finishes?
Yes. We manage the whole addition from foundation and framing through drywall, trim, paint, and flooring.
Free consultation

Tell us about your project.

Free consultations for custom homes, additions, remodels, roofing, commercial work, and insurance reconstruction. We review every request and call you back to talk through scope, budget, and timing.
  • Call or text(682) 450-1621
  • Main office5750 Rufe Snow Dr, Ste 172
    North Richland Hills, TX 76180
  • What happens nextWe call to confirm details, then schedule a site visit to walk the project and prepare a written scope.

* Required. Complete contact details help us schedule your consultation quickly.

Property type
Is an insurance claim involved?
Coyote Construction Group

Ready to talk about your project?

Call or text to schedule a free consultation. We'll walk the site, talk through scope and budget, and give you a clear written next step.